

Rustic Country Charm on 3.91± Fenced Acres with Shop & Livestock Amenities!
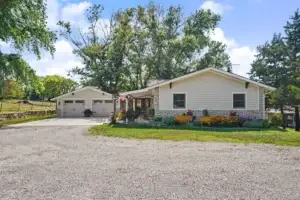
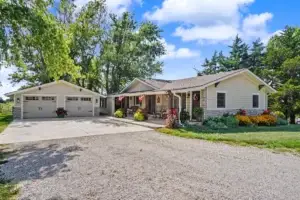
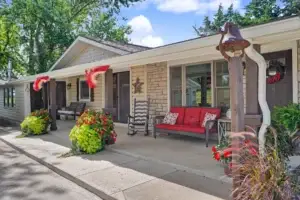
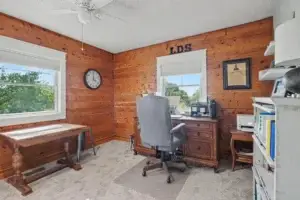
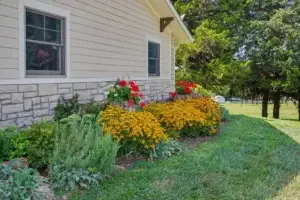

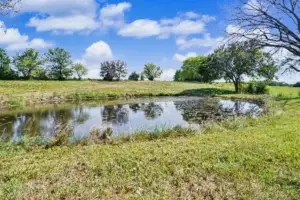
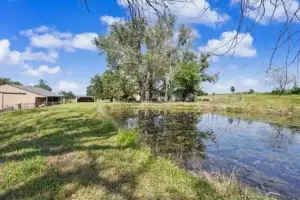
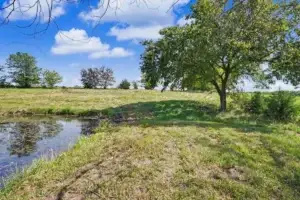
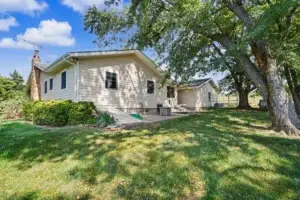
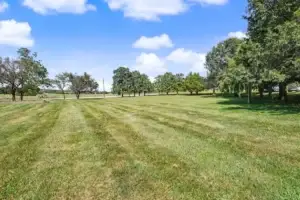
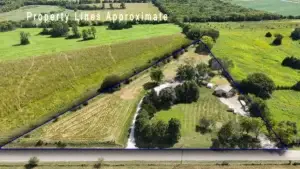
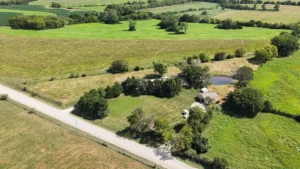
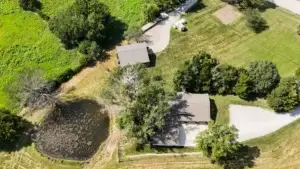
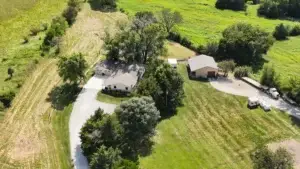
This charming ranch-style home sits on 3.91± fenced acres and combines the warmth and character of log home construction with numerous updates and a thoughtfully designed addition.
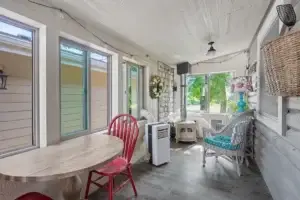
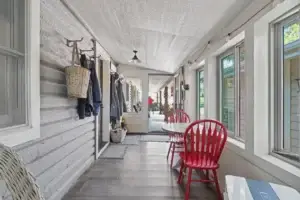
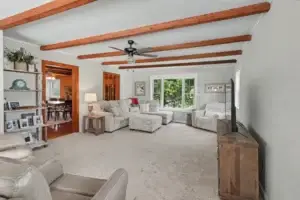
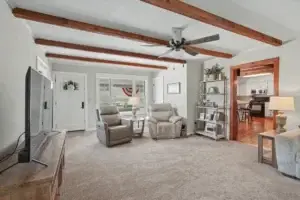
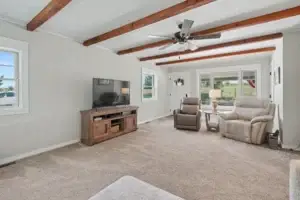
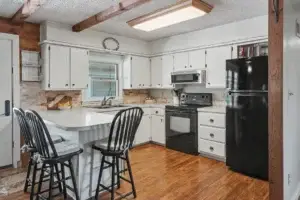
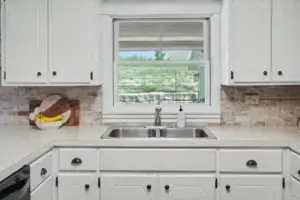
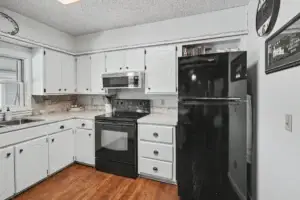
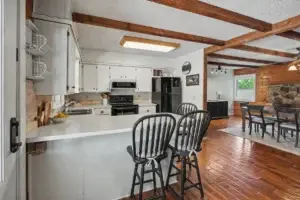
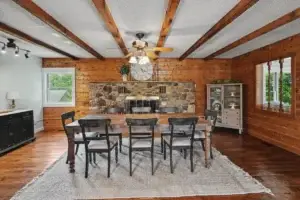
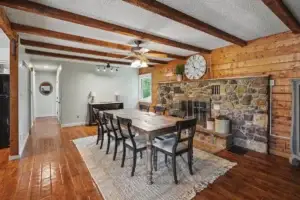
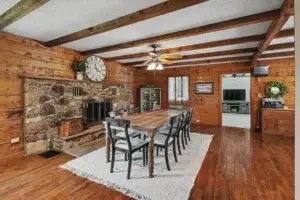
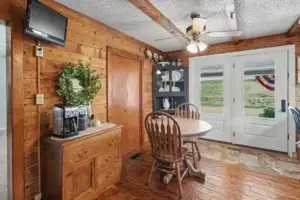
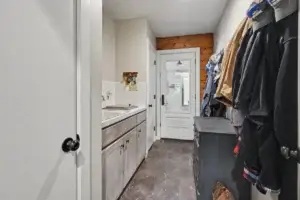
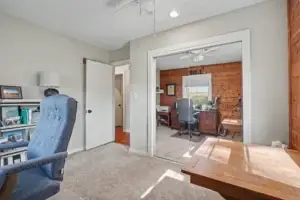
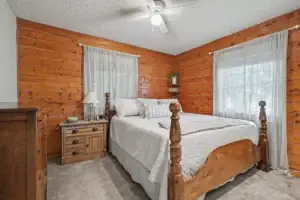
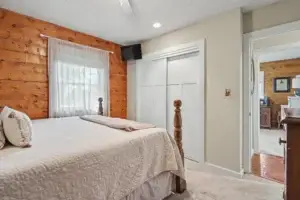
Offering over 2,100 sq. ft. of total living space, the home features exposed interior logs and ceiling beams that highlight its rustic country charm. The open, updated kitchen and dining area provides a welcoming space for everyday living and entertaining, while a wood-burning fireplace adds warmth and character. A cozy, newly added family room offers additional living space, while the sunporch is the perfect spot to relax and enjoy your morning coffee. A convenient mudroom adds even more functionality.
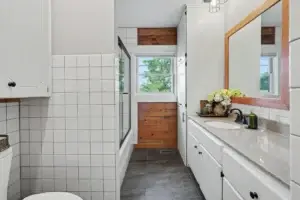
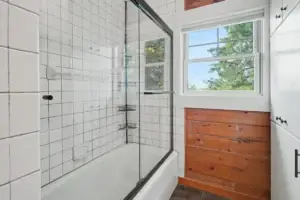
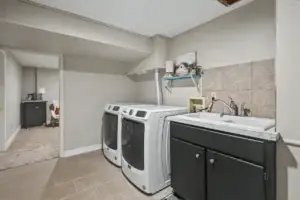
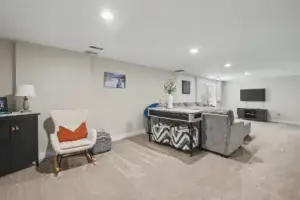
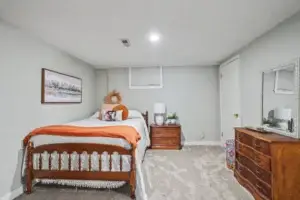
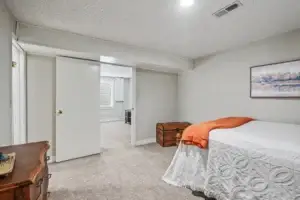
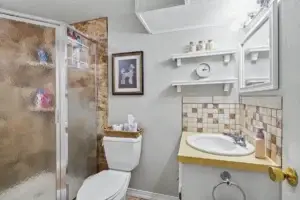
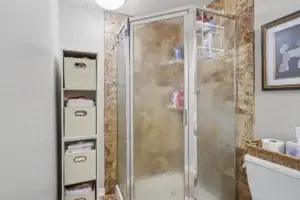
The home features 3 bedrooms, including 1 non-conforming bedroom, and 2 bathrooms. The basement includes the non-conforming bedroom with an en-suite bath, along with the laundry area and an unfinished storage room that doubles as a storm shelter with a walk-up exterior exit.
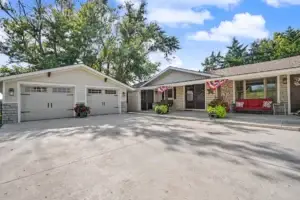
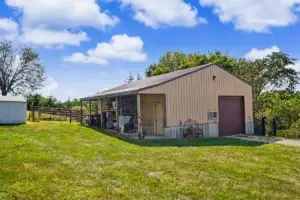
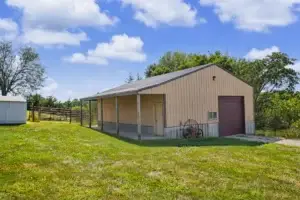
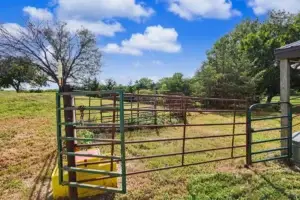
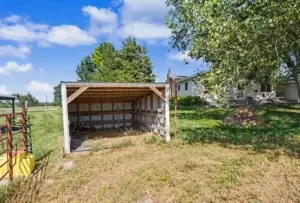
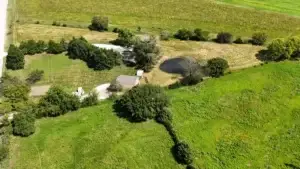
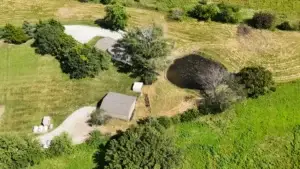
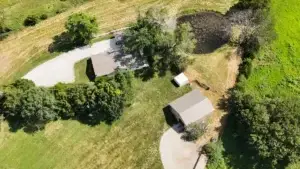
Outside, you’ll find an oversized detached 2-car garage, a 30′ x 40′ shop, and a livestock loafing shed with a fenced livestock area. There’s plenty of room for your four-legged friends, hobbies, equipment, and country lifestyle.
With its exposed logs, inviting living spaces, useful outbuildings, fenced acreage, and thoughtful updates, this unique Baldwin City property offers a wonderful combination of rustic charm, functionality, and country living.
Directions to property: From 59/56 Junction: South on 59 HWY to Stafford Rd exit, West on Stafford Rd, South on Indiana Rd to property.